
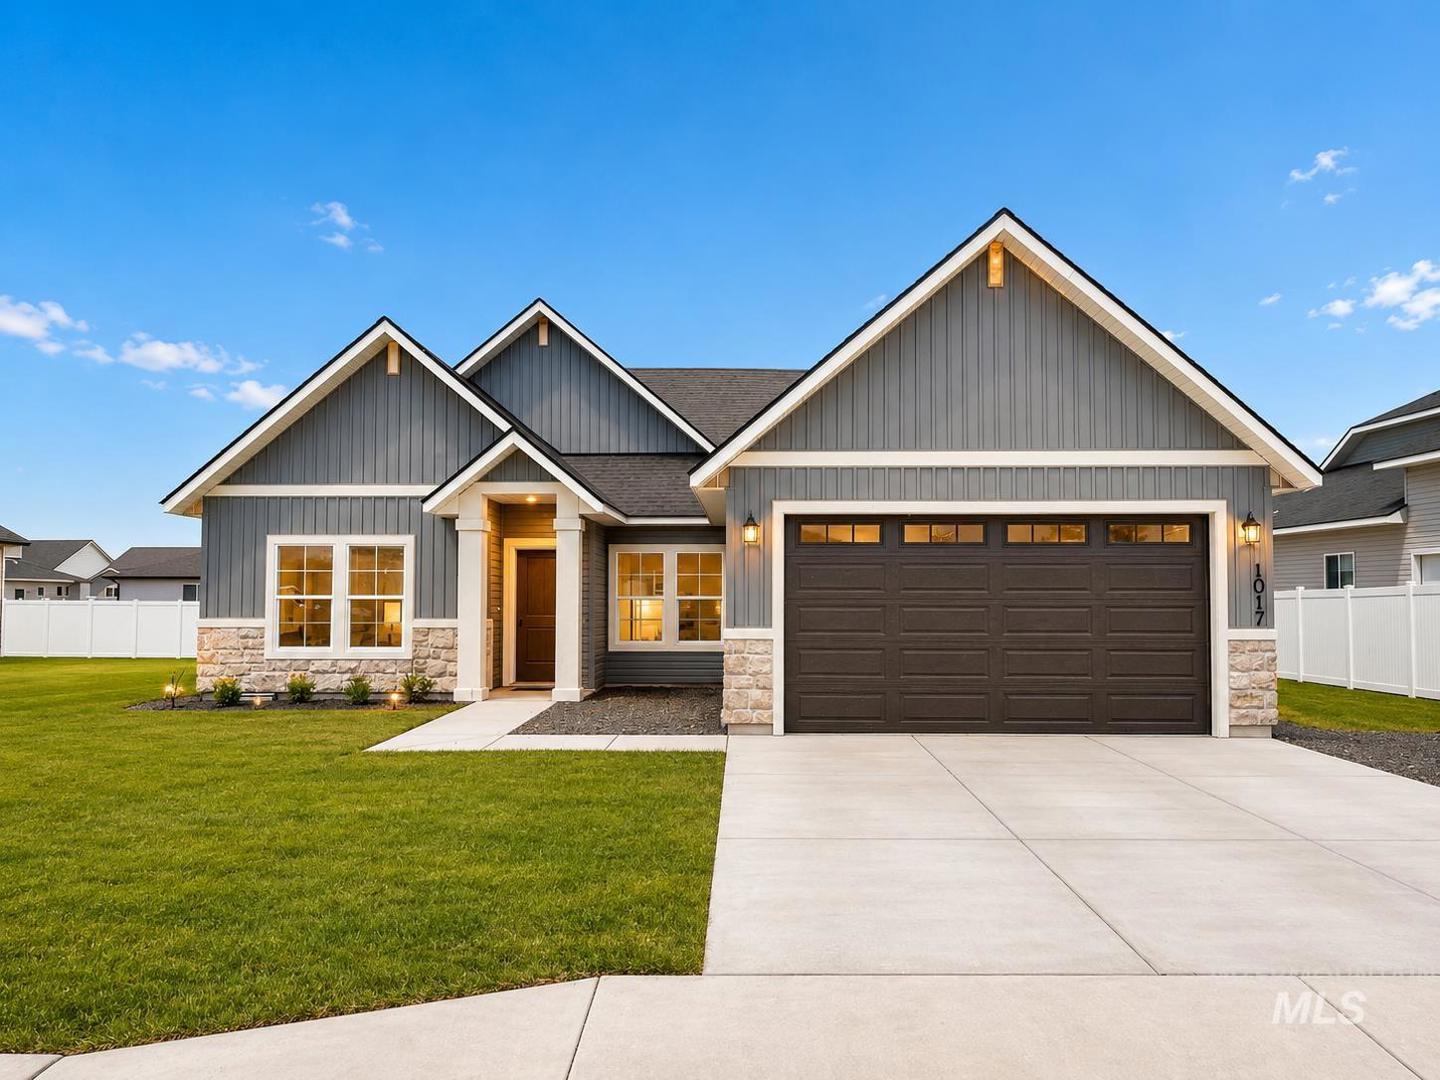
1012 Paintbrush Ave Kimberly, ID 83341
Directions
From Kimberly Rd South on N 3400 E, L on Polk, L on Sierra, R o Paintbrush, home is on the L
Price: $399,900
Beds: 4
Baths: 2
Garages: 2
Type: Single Family Residence
Area:
Land Size: 10000 SF - .49 AC, Auto Sprinkler System, Partial
SqFt: 1454
Age: Under Construction
Acres: 0.257
Garage Type: true
Subdivision: Ballards Way
Year Built: 2026
Construction: Stone, Vinyl Siding
Lot Size: 140x80 x 140x80
Includes
Air Conditioned: true
Water: City Service
Heating: Forced Air, Natural Gas
Schools
School District: Kimberly School District #414
Sr High School: Kimberly
Jr High School: Kimberly
Grade School: Stricker
Contact for more details:
Description
NEW PRICE! SELLER OFFERING UP TO $10,000 IN BUYER CONCESSIONS WITH AN ACCEPTABLE OFFER! Concessions may be applied toward landscaping, fencing, allowable closing costs, prepaid expenses or an interest-rate buydown, subject to lender approval and loan-program limits. Welcome to the Chestnut plan by Wolverton Homes! Brand-new and move-in ready, this thoughtfully designed single-level home offers 1,454 square feet with 4 bedrooms, 2 bathrooms and an attached 2-car garage. The split-bedroom layout offers privacy, while the main living area features tray ceilings and laminate-plank flooring. The kitchen includes a center island, warm wood cabinetry, a crisp tile backsplash and stainless-steel appliances. Front landscaping is complete, and the generous 0.26-acre lot provides room to create the backyard that fits your lifestyle. Optional rear-landscaping and fencing packages are available; see the attached pricing sheet. Enjoy convenient access to Twin Falls. Schedule your showing today!
Legal Description:
Kimberly Ballard S Way Subd No 3 Lot 15 Block 6 (20-10-18 Nw)
Kimberly Ballard S Way Subd No 3 Lot 15 Block 6 (20-10-18 Nw)
| Listing info for this property courtesy of Silvercreek Realty Group Information deemed reliable but not guaranteed. Buyer to verify all information. All properties are subject to prior sale, change or withdrawal. Neither listing broker(s), shall be responsible for any typographical errors, misinformation, misprints and shall be held totally harmless. |