
How To Choose A Floor Plan For Your New Home
Choosing a floor plan is one of the most important and exciting decisions you will make when building a new home. The right layout can make everyday routines easier, give everyone the space they need and help your home continue to work well as life changes. The wrong layout may look appealing on paper but create frustrations once you begin living in it.
So, how do you choose a floor plan with confidence? Start with your lifestyle, not just square footage. Think about how you move through your current home, which spaces you use most, what feels crowded and what you wish worked differently. Then compare new home floor plans based on the rooms, relationships and features that will support your real life.
For buyers in Twin Falls and throughout Southern Idaho, that may mean planning for a comfortable gathering space, practical storage, a garage that fits vehicles and outdoor gear, convenient access to the backyard or room to grow. The goal is not simply to find the biggest home. It is to find the home that fits you best.
Start With The Way You Live
Before comparing bedrooms, bathrooms or architectural styles, write down what a normal weekday and weekend look like in your household. A floor plan should support those patterns instead of forcing your family to work around the house.
Ask questions such as:
- Where does everyone enter the home most often?
- Do you cook while children do homework or guests gather nearby?
- Does anyone work from home, homeschool or need a quiet study area?
- Do you regularly host relatives, friends or overnight guests?
- Do you need space for hobbies, exercise equipment or outdoor gear?
- Would you rather have larger shared spaces or more private rooms?
This exercise turns a long list of attractive plans into a shorter list of realistic options. The best floor plan for a family is not necessarily the one with the most rooms. It is the one that reduces friction and makes the household’s most common activities feel natural.
Separate Your Must-Haves From Your Nice-To-Haves
It is easy to fall in love with a dramatic kitchen, oversized primary suite or extra bonus room. Before that happens, separate your true requirements from features you would enjoy if the plan and budget allow.
| Decision | Questions To Ask | Possible Priority |
|---|---|---|
| Bedrooms | Who needs a dedicated room now, and who may need one later? | Must-have |
| Bathrooms | Would a guest bath, dual sinks or another full bath improve busy routines? | Must-have or preference |
| Garage | How many vehicles, tools, bikes and seasonal items need to fit? | Must-have |
| Flexible Space | Could one room serve as an office, guest room, playroom or hobby space? | Preference with long-term value |
| Outdoor Access | Do you want a direct connection from the kitchen or great room to a patio? | Lifestyle preference |
Keep the must-have list short. If everything is essential, it becomes difficult to compare plans or stay within budget. A focused list also gives your builder a clearer understanding of where flexibility is possible and where it is not.
Choose Usable Space, Not Just More Square Footage
Square footage is useful, but it does not tell the whole story. Two homes with the same total size can live very differently. Long hallways, oversized formal areas and awkward transitions may consume space without adding much daily value. A smaller, efficient layout can feel more comfortable than a larger home with poorly distributed rooms.
When reviewing a plan, look beyond the total number and consider:
- The size and shape of the rooms you will use every day
- Whether furniture can be arranged without blocking doors or walkways
- How much space is dedicated to hallways and circulation
- The location and capacity of closets, cabinets and the pantry
- Whether each room has a clear purpose
Try sketching your existing furniture to scale or measuring important pieces before making a final choice. This is especially helpful for large sectionals, dining tables, bedroom sets and home-office furniture.
Plan Bedrooms, Bathrooms & Privacy Carefully
Room count often begins the floor plan search, but room placement matters just as much. Parents with young children may prefer secondary bedrooms close to the primary suite. Households with teenagers, frequent guests or multiple generations may value more separation. A bedroom near the front of the home might work well as an office, while a guest suite near a bathroom can provide visitors with greater privacy.
Think about bathroom traffic during the busiest parts of the day. A plan with the right number of bathrooms can still feel inconvenient if every bathroom is concentrated in one area or if guests must pass through a private part of the home.
If you are deciding between three and four bedrooms, consider whether the extra room can solve more than one need. A flexible fourth bedroom could begin as an office, become a nursery and later serve as a guest room. That adaptability may be more useful than simply adding square footage to other rooms.
Decide Between Single-Level And Multi-Level Living
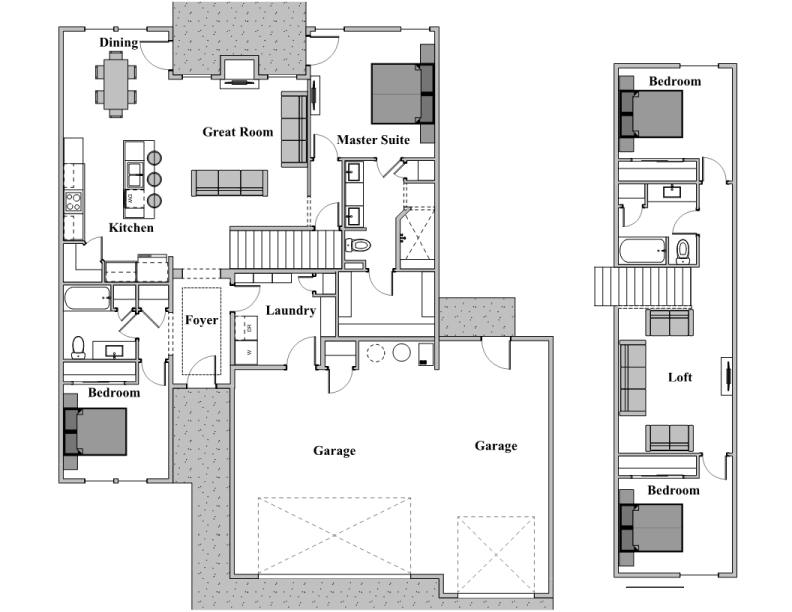
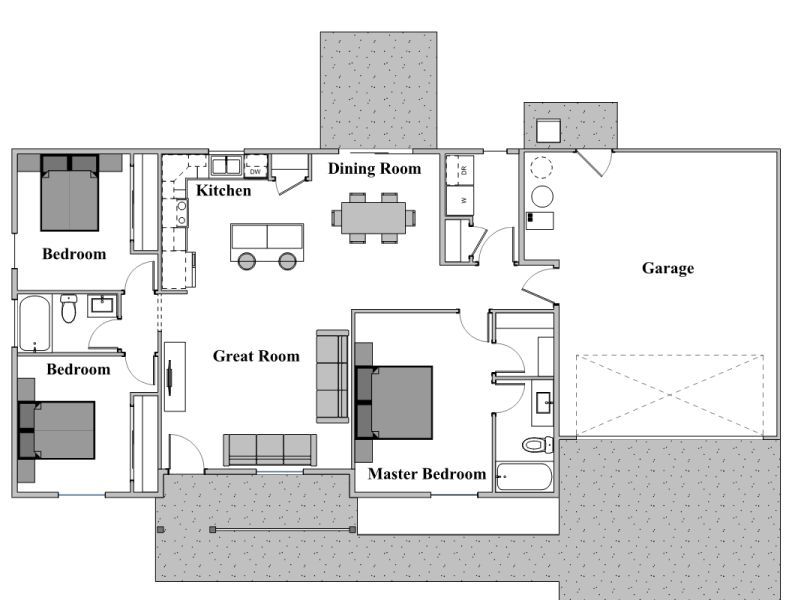
Single-level and multi-level homes can both work beautifully, but they create different living experiences. A single-level plan can simplify movement between rooms and may be appealing to buyers thinking about long-term accessibility. It can also keep bedrooms and shared spaces within easy reach.
A multi-level plan may provide stronger separation between entertaining areas and bedrooms. It can also be useful when buyers want distinct zones for work, play or guests. However, stairs, sound transfer and the location of laundry should all be considered before choosing.
Do not choose based only on appearance. Picture carrying groceries, moving laundry, helping children through daily routines and living in the home years from now.
Look Closely At The Kitchen, Great Room & Dining Area
The kitchen and main living areas often determine how a home feels. Open layouts can make it easier to cook, entertain and stay connected with others, but openness alone does not guarantee good flow. The kitchen still needs practical work zones, useful storage and enough clearance around islands and dining areas.
As you compare home floor plans, trace these everyday movements:
- Garage to pantry or kitchen with groceries
- Kitchen to dining area while serving meals
- Great room to patio during gatherings
- Bedrooms to bathrooms and laundry
- Guest entry to the main living space and powder room
A strong layout makes these routes direct without turning the kitchen or seating area into a constant walkway.
Do Not Underestimate Storage, Entryways & Garage Space
Storage is one of the easiest features to overlook on a two-dimensional plan. Buyers naturally focus on bedrooms and living areas, but closets, cabinets, pantry space and garage storage often determine whether a home feels organized after move-in.
Review the plan for:
- A convenient drop zone near the everyday entrance
- A pantry that matches how often you shop and cook
- Linen storage near bedrooms and bathrooms
- Space for cleaning supplies, vacuums and household equipment
- Garage depth and width, not only the number of vehicle bays
- Room for bikes, tools, recreation equipment and seasonal items
In Southern Idaho, practical entry and garage areas can be especially helpful for managing changing weather, outdoor activities and seasonal gear. If your garage will also serve as a workshop or storage area, make sure the plan allows those uses after vehicles are parked.
Consider The Lot, Natural Light & Outdoor Connection
A floor plan does not exist separately from the homesite. The lot can affect the home’s orientation, driveway, outdoor space, views and the amount of natural light entering different rooms. Ask how the plan may sit on the available lot and where the morning and afternoon sun will fall.
Window placement should also work with your furniture and privacy needs. A wall of windows can make a great room feel open and bright, but you still need appropriate locations for a television, artwork and seating. In bedrooms and bathrooms, consider sightlines from neighboring homes or the street.
If outdoor living is important, look for a convenient connection between the kitchen, dining area and patio. Easy access can make the backyard feel like a true extension of the home instead of a separate space that is rarely used.
Think About The Next Five To Ten Years
Your home should fit your current needs, but it should not be so specialized that one predictable life change makes the layout difficult. Consider whether your household may grow, adult children may return home, relatives may visit more often or remote work may continue.
Long-term thinking does not always mean choosing a larger home. Flexible rooms, wider circulation paths, a main-level bedroom or well-placed storage may provide more lasting value than an oversized space with only one purpose.
Try to balance adaptability with reality. Plan for changes that are reasonably likely, not every possible scenario. This helps you avoid paying for rooms you may never use.
Compare Wolverton Floor Plans Side By Side
Once you understand your priorities, use the Wolverton Homes floor plan library to narrow your options by square footage, bedrooms, bathrooms and garage capacity. Avoid opening every available plan at once. Start with the filters that reflect your must-haves, then compare a manageable group.
For example, current Wolverton plans illustrate how different combinations can serve different buyers:
- Birch: 3 bedrooms, 2 bathrooms, a 2-car garage and approximately 1,300 square feet
- Brookside: 4 bedrooms, 2 bathrooms, a 2-car garage and approximately 1,879 square feet
- Mahogany: 4 bedrooms, 3 bathrooms, a 3-car garage and approximately 2,214 square feet
- Boxwood: 5 bedrooms, 2.5 bathrooms, a 2-car garage and approximately 2,443 square feet
These examples are not meant to identify one universally best plan. They show why room count, garage capacity and square footage should be evaluated together. A buyer who values a third garage bay may choose differently from someone whose top priority is a fifth bedroom.


Use Photos & In-Person Visits To Understand The Layout
Floor plan drawings are valuable, but many buyers find it difficult to judge room scale and flow from lines on a page. After creating a shortlist, visit the Wolverton model home gallery to see finished spaces organized by plan.
When viewing photos or walking through a home, do not focus only on finishes. Notice the distance between rooms, doorway placement, furniture clearances, storage locations and sightlines. Imagine the home on an ordinary Tuesday morning, not only during a perfectly staged tour.
Finishes can change the personality of a home, but the layout establishes how it functions. Once you are comfortable with the plan, the Wolverton Homes Design Center can help you explore cabinets, flooring, colors and other selections that bring the space to life.
Common Floor Plan Mistakes To Avoid
As you make your final decision, watch for these common mistakes:
- Choosing by square footage alone: Room proportions and usable space matter more than the total number.
- Ignoring furniture placement: Doors, windows and walkways can limit where large pieces fit.
- Focusing only on the present: A little flexibility can help the home adapt over time.
- Overlooking storage: Beautiful rooms can quickly feel crowded without practical storage nearby.
- Forgetting the lot: Orientation, outdoor space, driveway placement and natural light affect how the plan works.
- Prioritizing trends over routines: A popular feature is only valuable if it supports how you live.
A Simple Floor Plan Checklist
Before selecting a plan, confirm that you can answer yes to the following:
- The bedroom and bathroom count fits our household.
- The kitchen and living areas support our daily routines.
- We have enough storage for the items we actually own.
- The garage fits our vehicles and planned storage.
- Furniture can fit without blocking natural walkways.
- The plan works with the homesite and desired outdoor areas.
- At least one space can adapt if our needs change.
- The home fits our overall budget, not only our wish list.
Frequently Asked Questions About Choosing A Floor Plan
What Is The First Step In Choosing A House Floor Plan?
Start by identifying how many bedrooms, bathrooms and garage spaces you truly need. Then document your daily routines, storage needs, entertaining habits and future plans. Use those priorities to filter floor plans before comparing styles or finishes.
How Much Square Footage Do I Need?
There is no single ideal number. Focus on whether the plan provides appropriately sized rooms, practical storage and efficient circulation for your household. A well-designed smaller plan can feel more comfortable than a larger plan with wasted space.
Is A Three-Bedroom Or Four-Bedroom Floor Plan Better?
The better choice depends on your household and how you would use the extra room. A fourth bedroom may be valuable if it will regularly serve as a bedroom, office or flexible space. If it would remain unused, that square footage may be more useful elsewhere.
Are Open-Concept Floor Plans Good For Families?
Open-concept layouts can help families stay connected and make entertaining easier. However, some households also need quiet rooms, privacy or separation between activities. Look for a balance between shared gathering space and flexible private areas.
Should I Choose A Single-Level Home?
A single-level home may be a good fit if you prefer easier movement between rooms, want to avoid stairs or are planning for long-term accessibility. A multi-level home may be better if you value separation between shared areas and bedrooms. Consider both current routines and future needs.
Can A New Home Floor Plan Be Customized?
Available changes depend on the builder, plan, homesite, budget and structural requirements. Ask early which elements can be adjusted and when decisions must be finalized. Prioritize functional changes before decorative selections.
Find A Floor Plan That Fits Your Life
The right floor plan should feel comfortable on move-in day and continue to serve you for years. Wolverton Homes offers a variety of floor plans for buyers in Twin Falls and throughout the Magic Valley, along with local guidance to help you compare layouts, homesites and design possibilities.
Explore Wolverton floor plans, browse available homes or schedule a consultation to discuss what you want from your new home.