
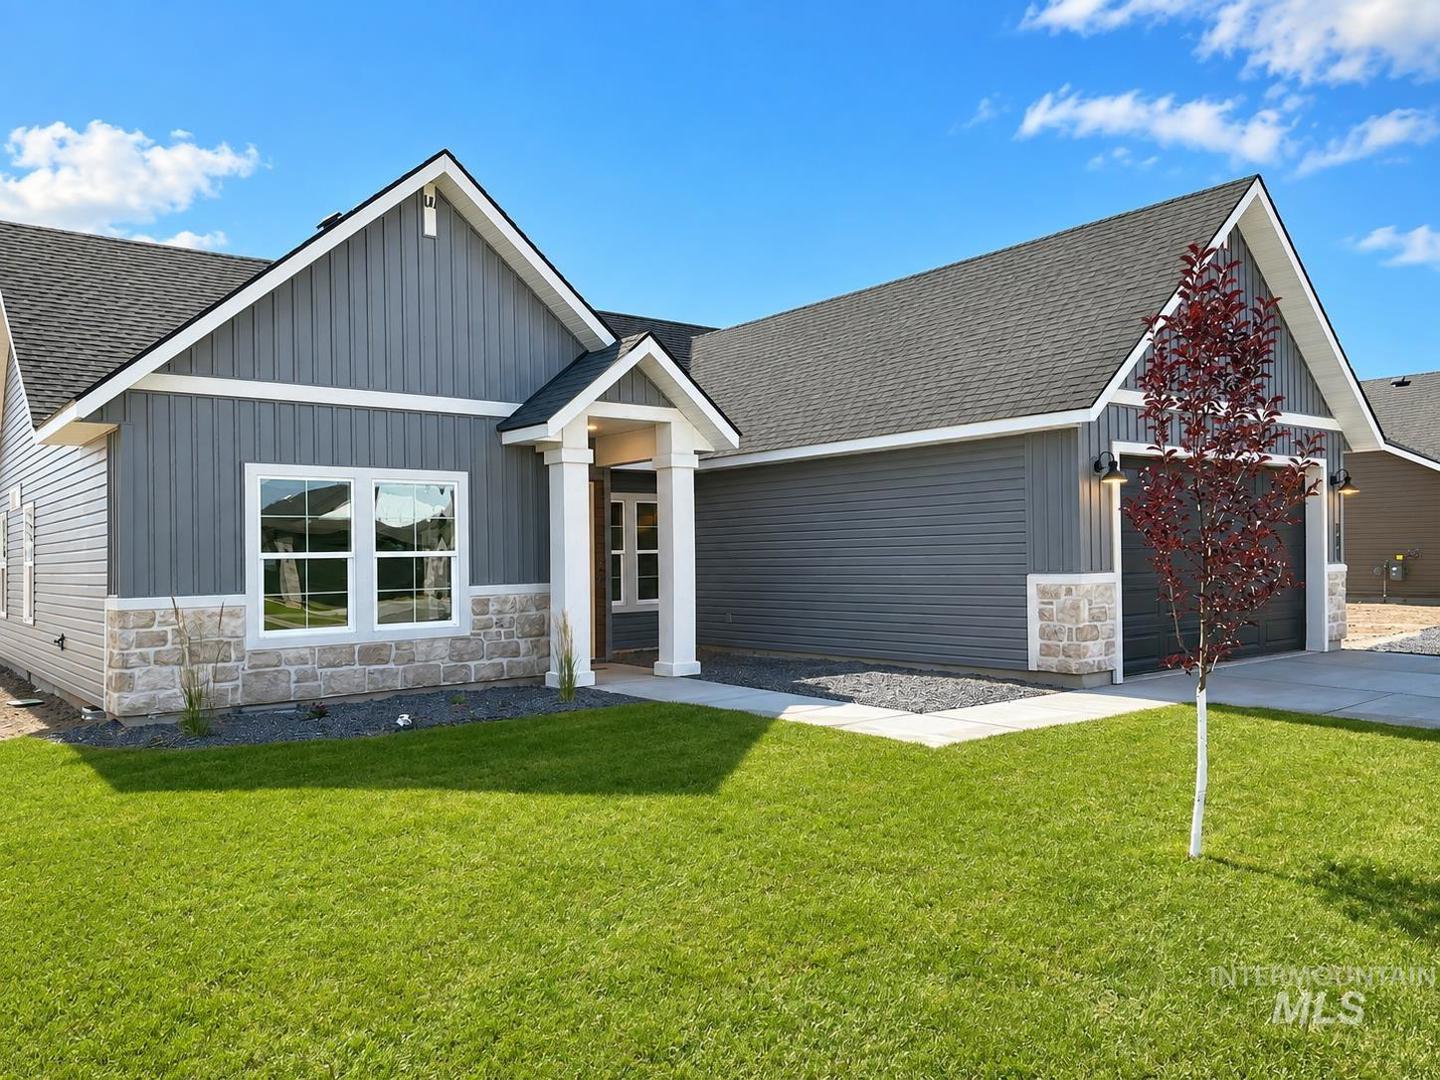
994 Kenbrook Loop Twin Falls, ID 83301
Directions
From Poleline, S on Grandview, L on Ridgeway, R on Kenbrook, Home is on the L
Price: $403,900
Beds: 4
Baths: 2
Garages: 2
Type: Single Family Residence
Area:
Land Size: Standard Lot 6000-9999 SF, Auto Sprinkler System,
SqFt: 1454
Age: Under Construction
Acres: 0.174
Garage Type: true
Subdivision: Broadmoor
Year Built: 2026
Construction: Stone, Vinyl Siding
Lot Size: 105x72 x 105x72
Includes
Air Conditioned: true
Water: City Service
Heating: Forced Air, Natural Gas
Schools
School District: Twin Falls School District #411
Sr High School: Canyon Ridge
Jr High School: Robert Stuart
Grade School: Perrine
Contact for more details:
Description
Welcome to the Chestnut floorplan! This beautifully designed 1,454 sq ft home offers 4 spacious bedrooms, 2 full baths, and a 2-car garage in an intelligent split-bedroom layout. The light-filled main living area features tray ceilings and low-maintenance laminate plank flooring. Modern cooking awaits in the kitchen, complete with a center island, warm wood cabinetry, crisp tile backsplash, and stainless-steel appliances. Relax in the primary suite with private bath access. Stylish, efficient, and move-in ready!
Legal Description:
Twin Falls Broadmoor Subd Lot 16 Block 10 (5-10-17 Sw)
Twin Falls Broadmoor Subd Lot 16 Block 10 (5-10-17 Sw)
| Listing info for this property courtesy of Silvercreek Realty Group Information deemed reliable but not guaranteed. Buyer to verify all information. All properties are subject to prior sale, change or withdrawal. Neither listing broker(s), shall be responsible for any typographical errors, misinformation, misprints and shall be held totally harmless. |