
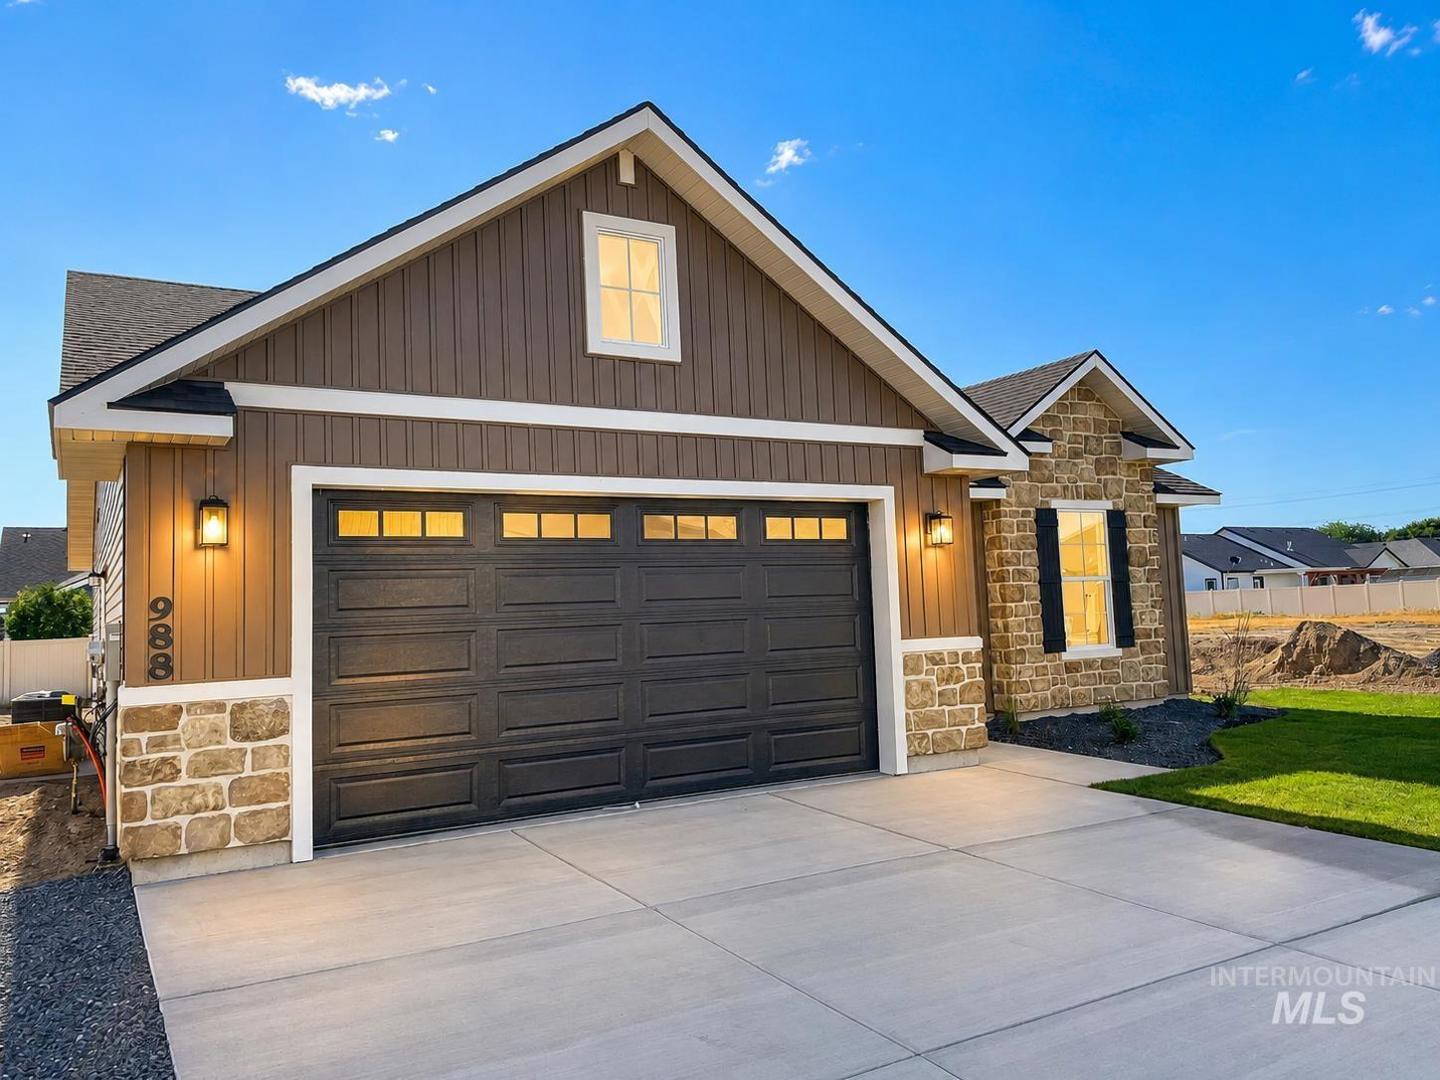
988 Kenbrook Loop Twin Falls, ID 83301
Directions
From Poleline, S on Grandview, L on Ridgeway, R on Kenbrook, Home is on the L
Price: $405,900
Beds: 3
Baths: 2
Garages: 2
Type: Single Family Residence
Area:
Land Size: Standard Lot 6000-9999 SF, Auto Sprinkler System,
SqFt: 1461
Age: Under Construction
Acres: 0.174
Garage Type: true
Subdivision: Broadmoor
Year Built: 2026
Construction: Stone, Vinyl Siding
Lot Size: 104x72 x 104x72
Includes
Air Conditioned: true
Water: City Service
Heating: Forced Air, Natural Gas
Schools
School District: Twin Falls School District #411
Sr High School: Canyon Ridge
Jr High School: Robert Stuart
Grade School: Perrine
Contact for more details:
Description
Welcome to 988 Kenbrook! Featuring the Kitsos floor plan, this single-level home offers 1,461 sq ft of living space with 3 bedrooms, 2 bathrooms, and a 2-car garage. The exterior boasts stone accents, vertical siding, shutters, and front sod. Inside, enjoy bright living spaces with vaulted ceilings, a ceiling fan, and durable wood-look flooring. Functional details include a dedicated laundry room with upper storage and a built-in mudroom entryway bench. The primary suite offers plush carpet and bright windows, while the bathroom features black hardware and subway tile detailing. Schedule your showing today!
Legal Description:
Twin Falls Broadmoor Subd Lot 15 Block 10 (5-10-17 Sw)
Twin Falls Broadmoor Subd Lot 15 Block 10 (5-10-17 Sw)
| Listing info for this property courtesy of Silvercreek Realty Group Information deemed reliable but not guaranteed. Buyer to verify all information. All properties are subject to prior sale, change or withdrawal. Neither listing broker(s), shall be responsible for any typographical errors, misinformation, misprints and shall be held totally harmless. |